
Listing by: ONEKEY as distributed by MLS GRID / Listed By: Pearlita Davis, Howard Hanna | Rand Realty - Contact: 914-328-0333
410 S Chelsea Road White Plains, NY 10603
Active (1 Days)
$975,000 (USD)
Description
MLS #:
1044837
1044837
Taxes
$23,531(2026)
$23,531(2026)
Lot Size
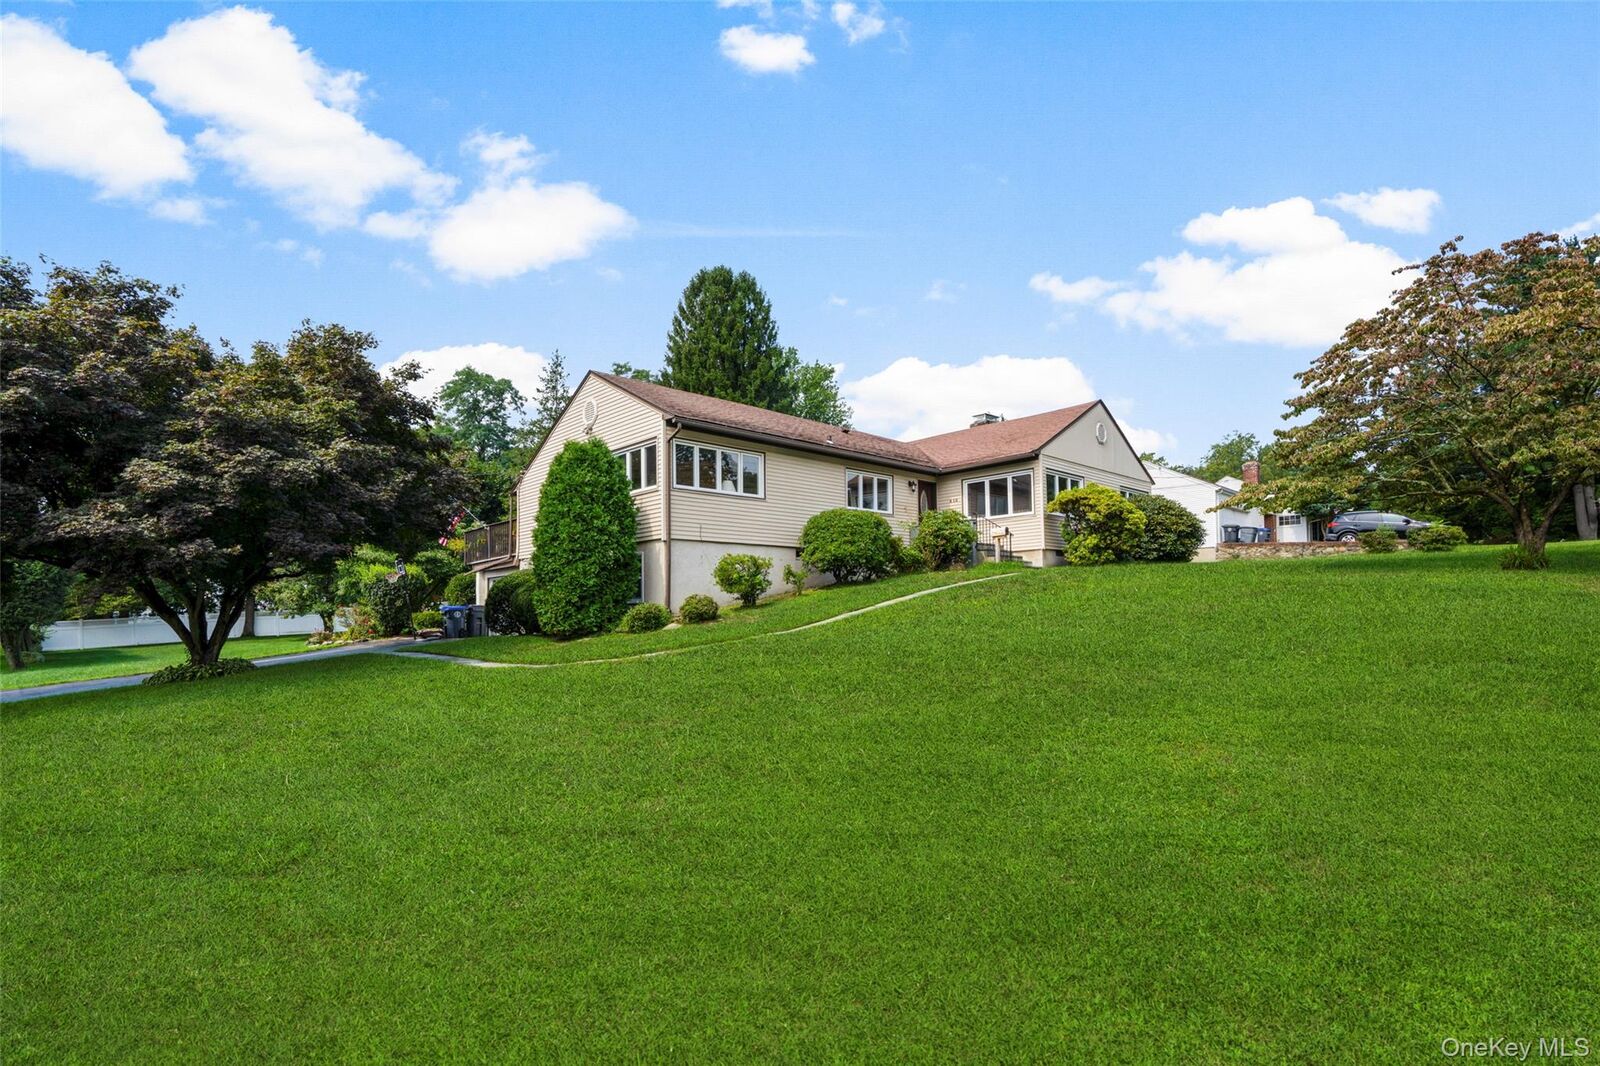
0.52 acres
0.52 acres
Type
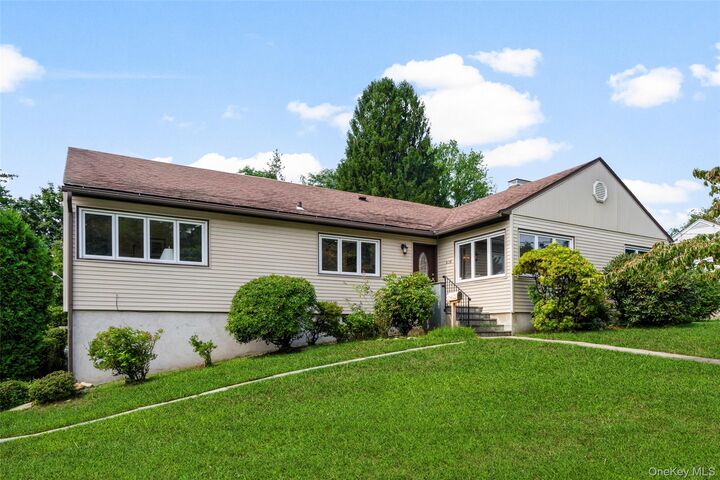
Single-Family Home
Single-Family Home
Year Built
1953
1953
Style
Ranch
Ranch
School District
Valhalla
Valhalla
County
Westchester County
Westchester County
Listed By
Pearlita Davis, Howard Hanna | Rand Realty, Contact: 914-328-0333
Source
ONEKEY
Last checked Sep 1 2026 at 2:18 PM GMT+0000
ONEKEY
Last checked Sep 1 2026 at 2:18 PM GMT+0000
Bathroom Details
- Full Bathrooms: 2
Interior Features
- Master Downstairs
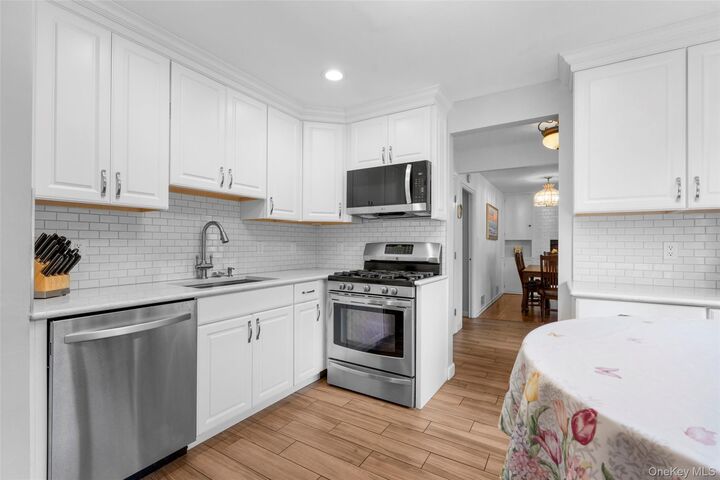
- Eat-In Kitchen
- Entrance Foyer
- First Floor Bedroom
- Formal Dining
- First Floor Full Bath
- Breakfast Bar
Kitchen
- Microwave
- Refrigerator
- Stainless Steel Appliance(s)
- Gas Cooktop
- Gas Oven
Heating and Cooling
- Natural Gas
- Hot Air
- Central Air
Basement Information
- Full
- Finished
Utility Information
- Utilities: Electricity Available, Natural Gas Available
- Sewer: Public Sewer
School Information
- Elementary School: Virginia Road Elementary School
- Middle School: Valhalla Middle School
- High School: Valhalla High School
Parking
- Attached
- Garage
Living Area
- 2,200 sqft
Additional Information: White Plains | 914-328-0333
Location
Estimated Monthly Mortgage Payment
*Based on Fixed Interest Rate withe a 30 year term, principal and interest only
Listing price
Down payment
%
Interest rate
%Mortgage calculator estimates are provided by Howard Hanna Rand Realty and are intended for information use only. Your payments may be higher or lower and all loans are subject to credit approval.
Disclaimer: Square footage is based on information available to agent, including County records. Information has not been verified by agent and should be verified by buyer.
Based on information submitted to the MLS GRID as of 9/1/2026 14:18. All data is obtained from various sources and may not have been verified by broker or MLS GRID. Supplied Open House Information is subject to change without notice. All information should be independently reviewed and verified for accuracy. Properties may or may not be listed by the office/agent presenting the information.

The main level features a welcoming living room, a functional kitchen, four generously sized bedrooms, and two full bathrooms. The finished basement provides valuable additional living space that can be used as a family room, recreation area, home office, gym, or entertainment space.
Additional highlights include a private garage, ample storage, and a well-maintained layout designed for everyday comfort and convenience. Located on a peaceful residential street while still being conveniently close to shopping, dining, transportation, schools, and other amenities.
Don’t miss the opportunity to make this wonderful ranch your new home! Schedule your showing today.